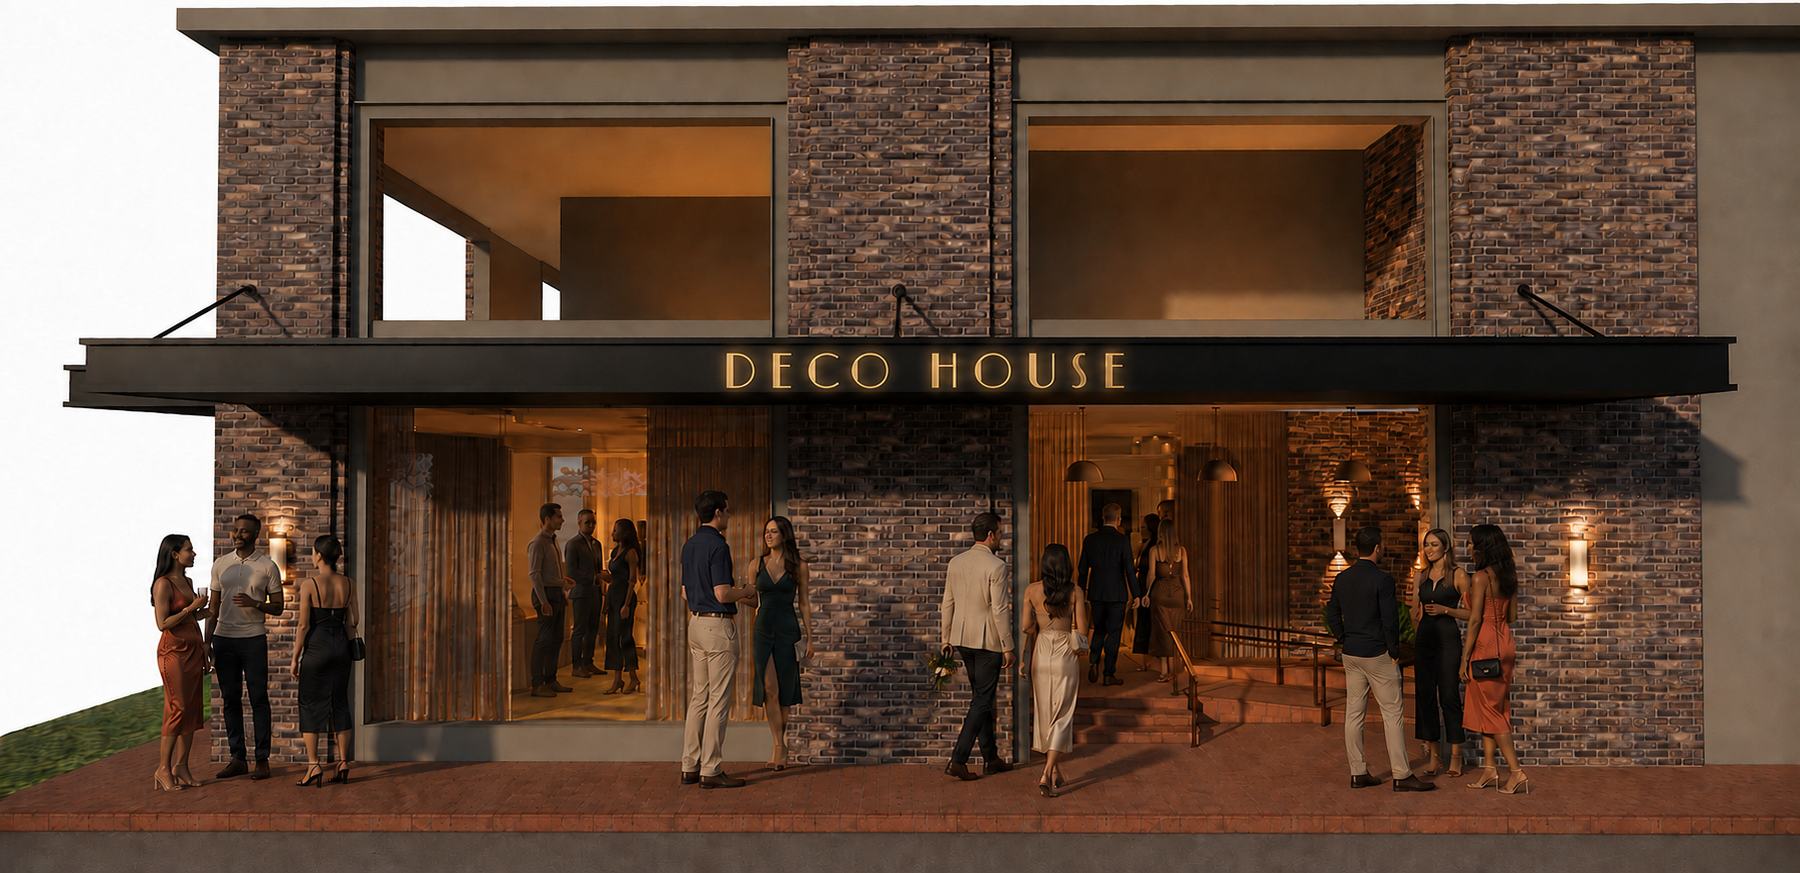
Houston's PremierEvent Venue
Opening Fall 2026. One private floor for up to 200 guests. Now booking.
A singleuninterrupted floor
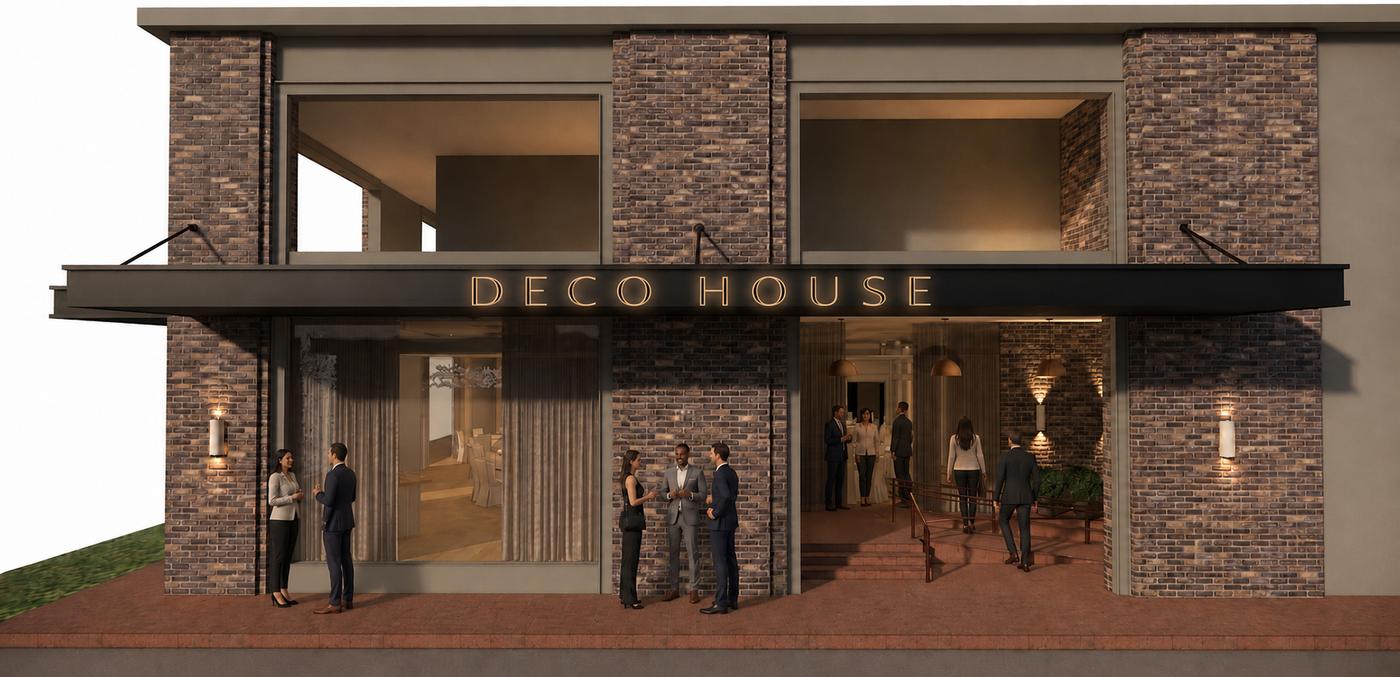
Deco House sits in the River Oaks corridor, ten minutes from the Galleria and twelve from downtown. A 4,000 square foot event floor, with a catering prep kitchen, guest restrooms, and two lounges for getting ready. Parking is on site.
Seat up to one hundred sixty. Hold two hundred standing. Set theater rows for a keynote, or leave the floor empty and let the room do the work.
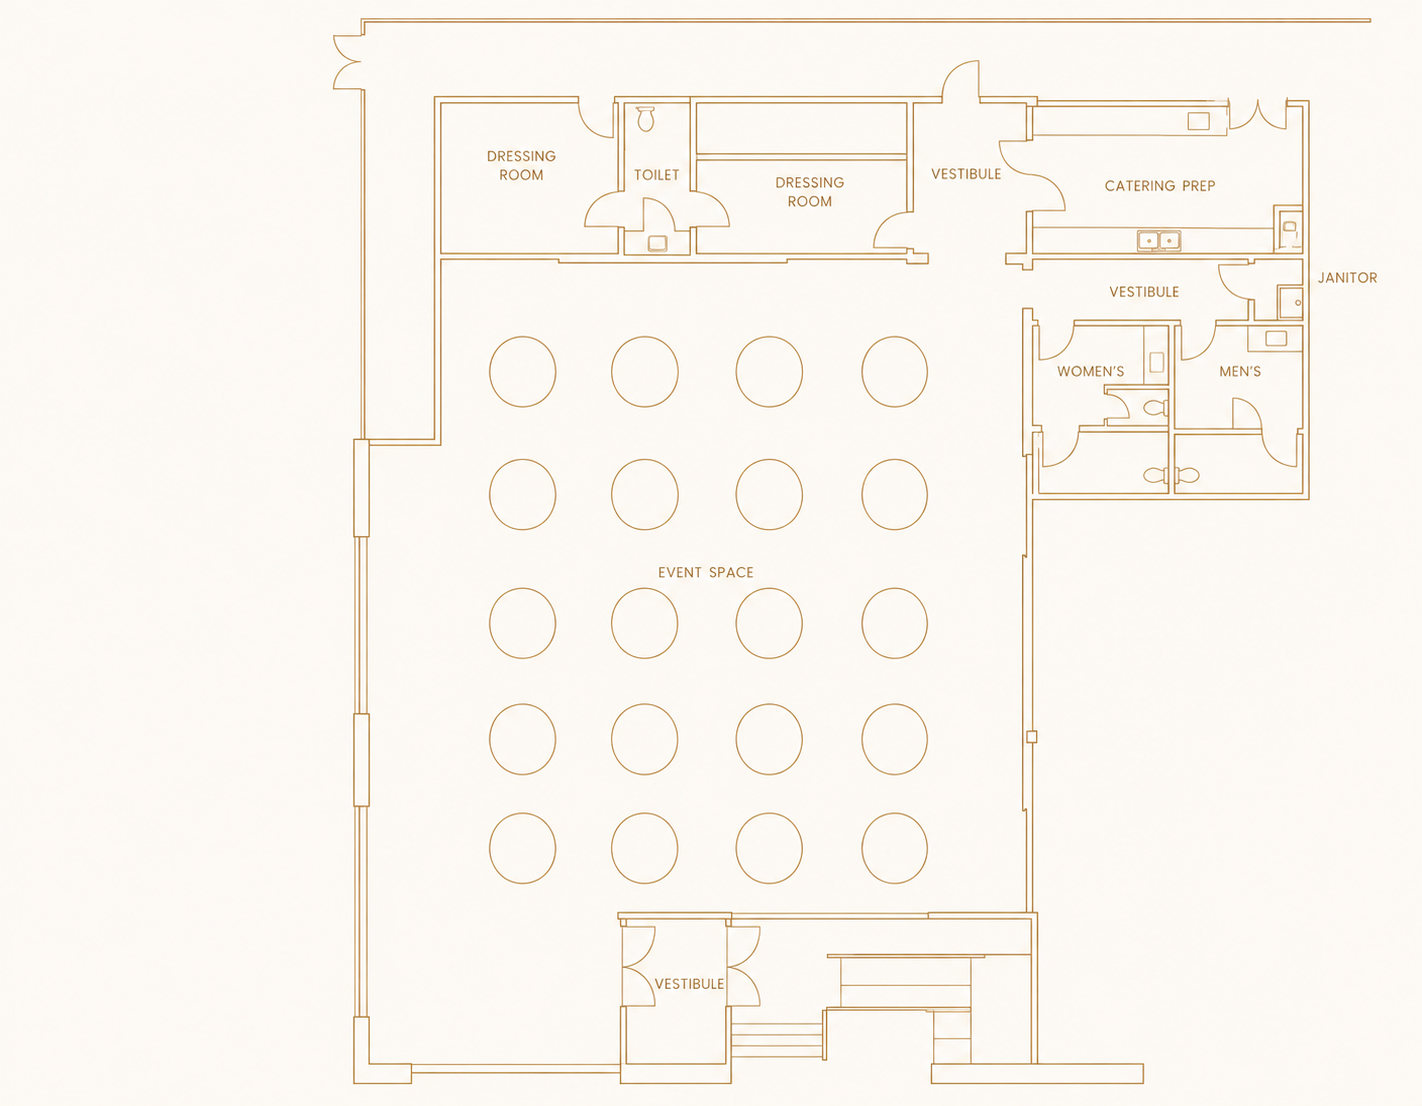
160 seats, as drawn.
What the room becomes
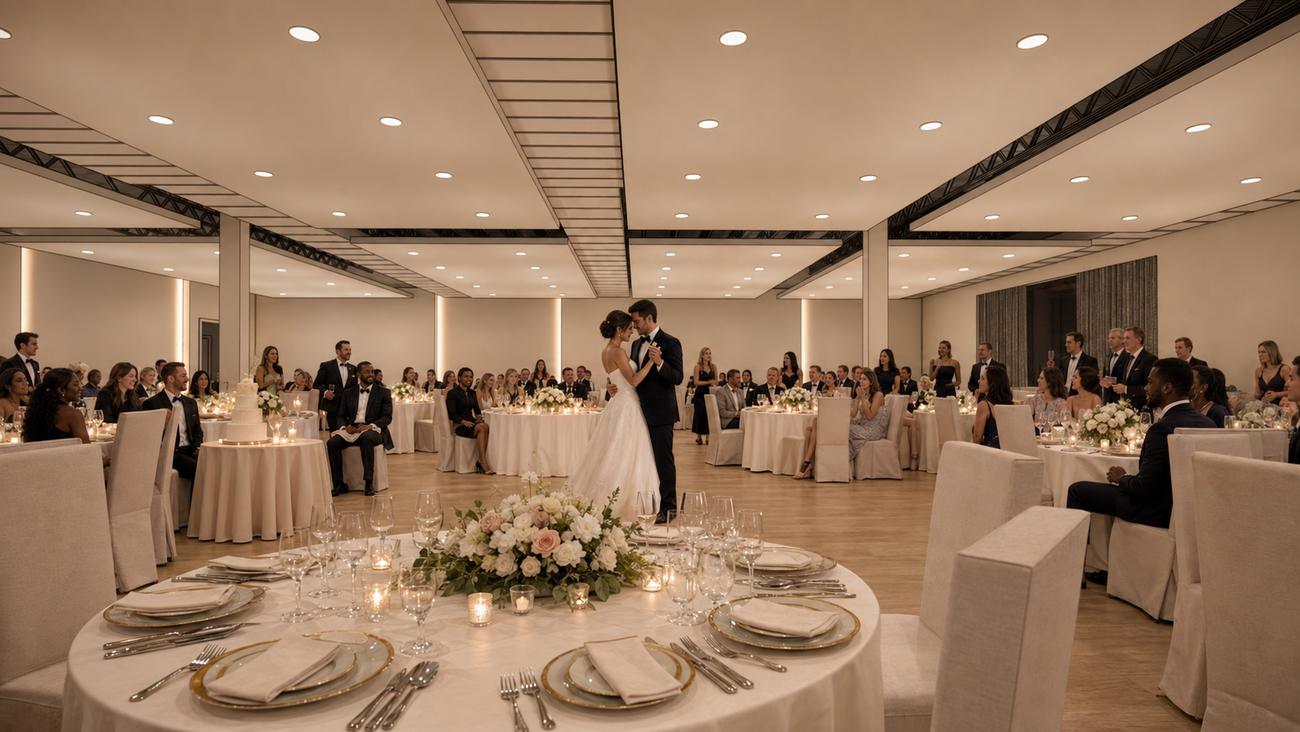
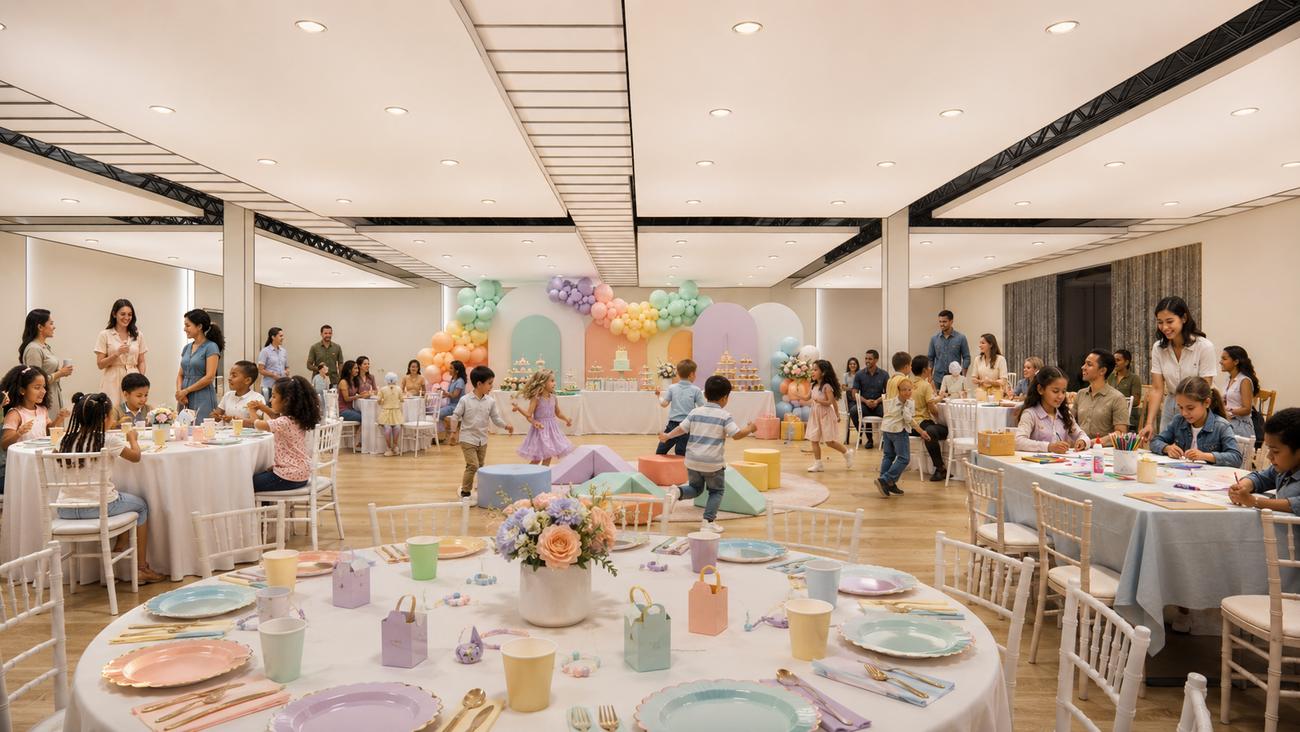
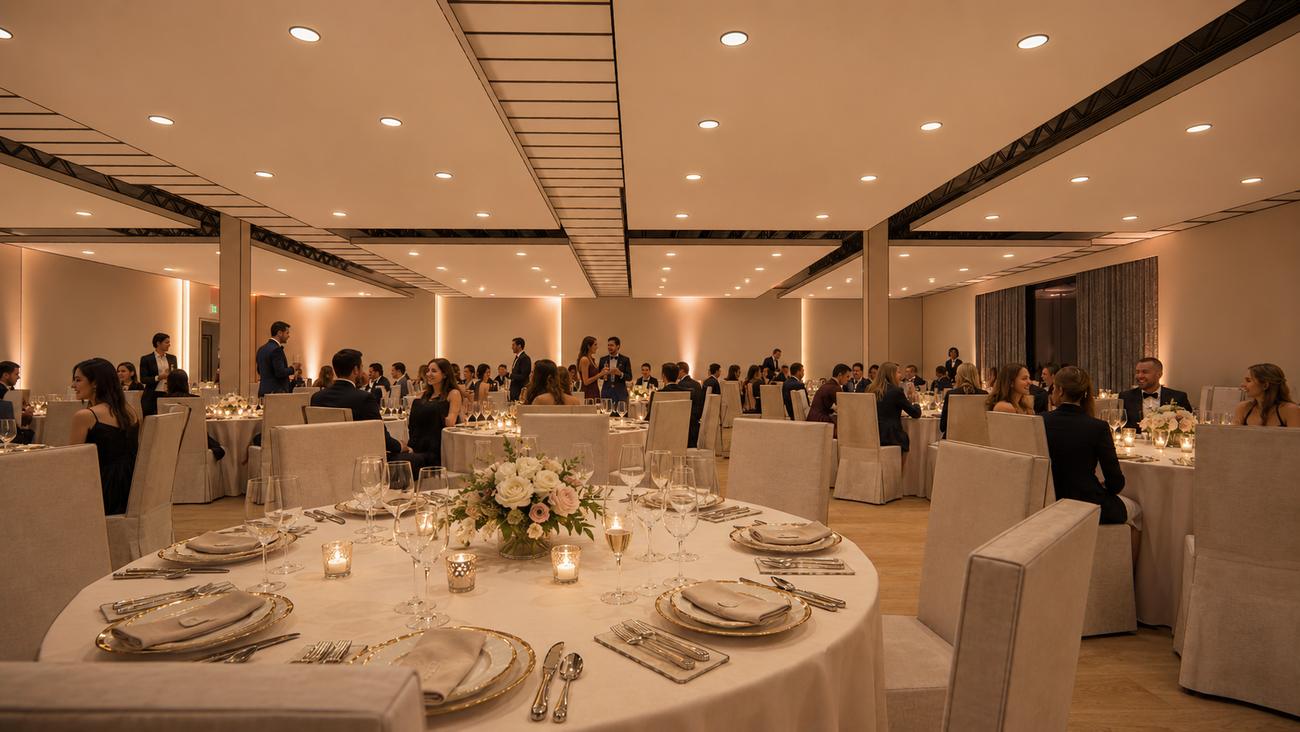

Images are renderings of the completed house.
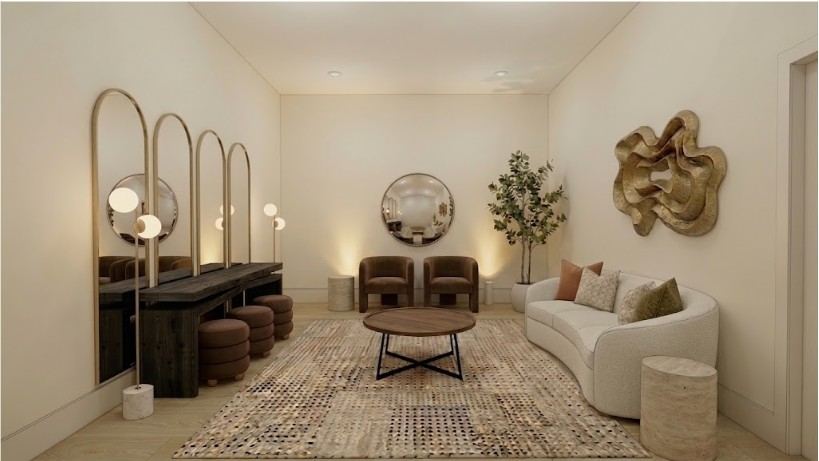
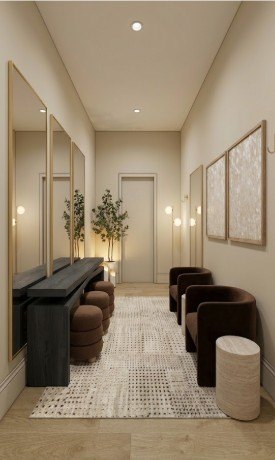
A room for the bride,a room for the groom
Lighted vanities, seating for the party, and a private restroom. Hair and makeup arrive in the morning and no one gets dressed in a hallway.
Full service,quietly
A venue coordinator is with you from load in through close, holding the timeline your planner sets, directing our in house vendors, and checking every outside vendor in and out.
Chairs, tables, house sound, projectors, and microphones all come from our own inventory, so nothing has to be trucked in. The layout is built around your event, not set in advance. Parking is on site, with valet on weekends.
Before your date we walk the room with you and review your floor plan for setup accuracy. Afterward we return anything left behind and close the file.
Catering, bar, and full production lighting are arranged through our partners and quoted to your event.
Tours by appointment
We open in Fall 2026 and are booking now, so opening season dates are going first. Tell us the occasion, roughly when, and how many, and we will come back with what is still available.
- Address
- 4235 Richmond Avenue, Suite 200Houston, Texas 77027
- Telephone
- 346.681.2580
- @decohousehtx
Watch the house come to life
The first look inside, opening news, and dates as they release. Nothing else, and never often.