The Space
Your Vision. Our Canvas.
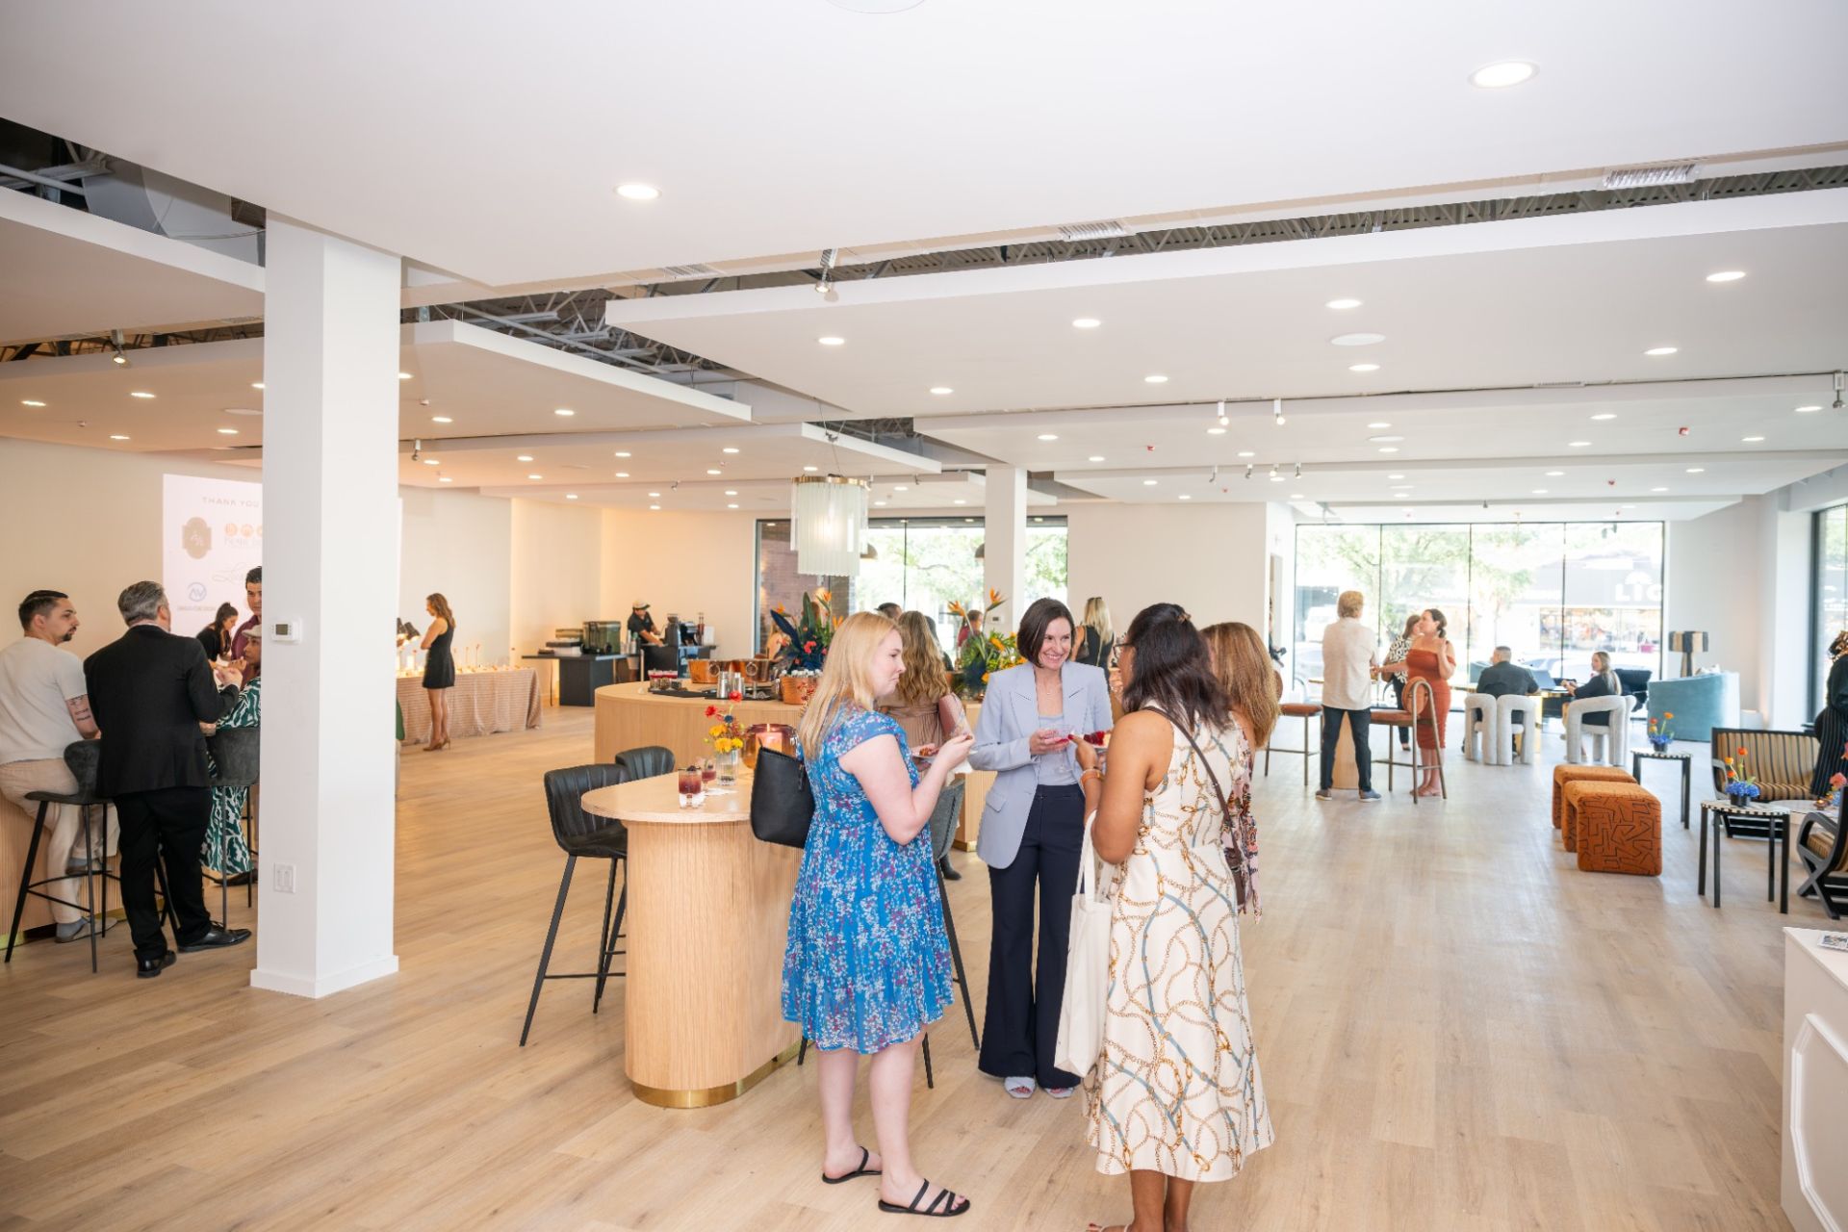
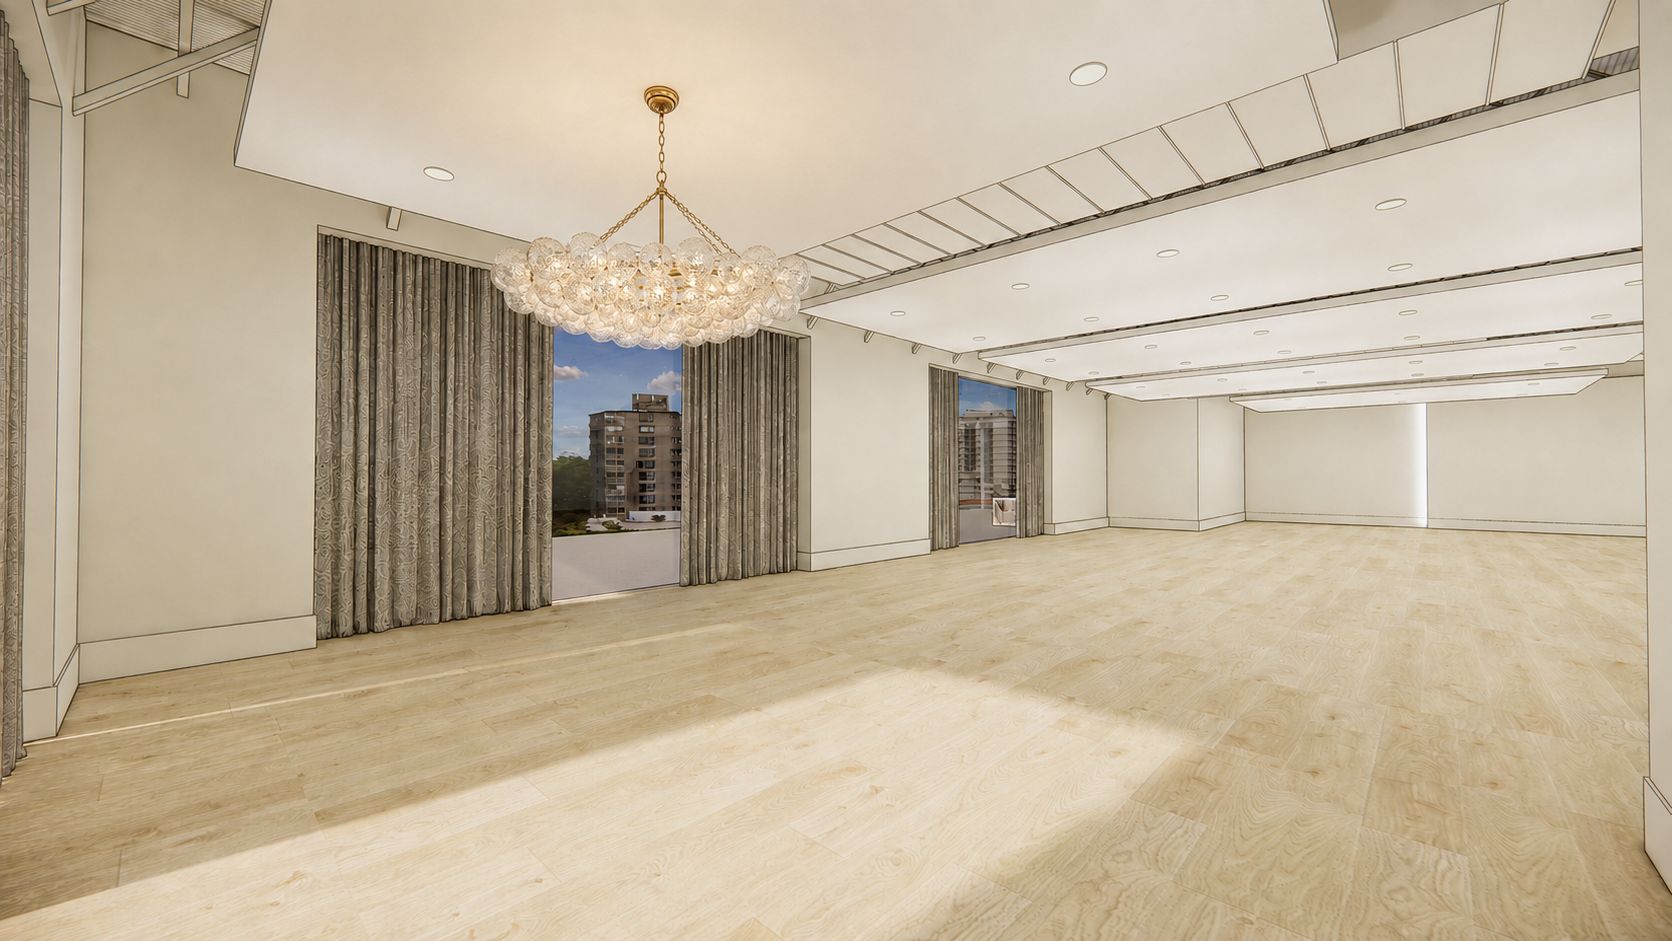
A bright, open floor in the River Oaks corridor that adapts to your layout. Seat 160 for a banquet, hold 200 for a standing reception, or set theater rows for a keynote.
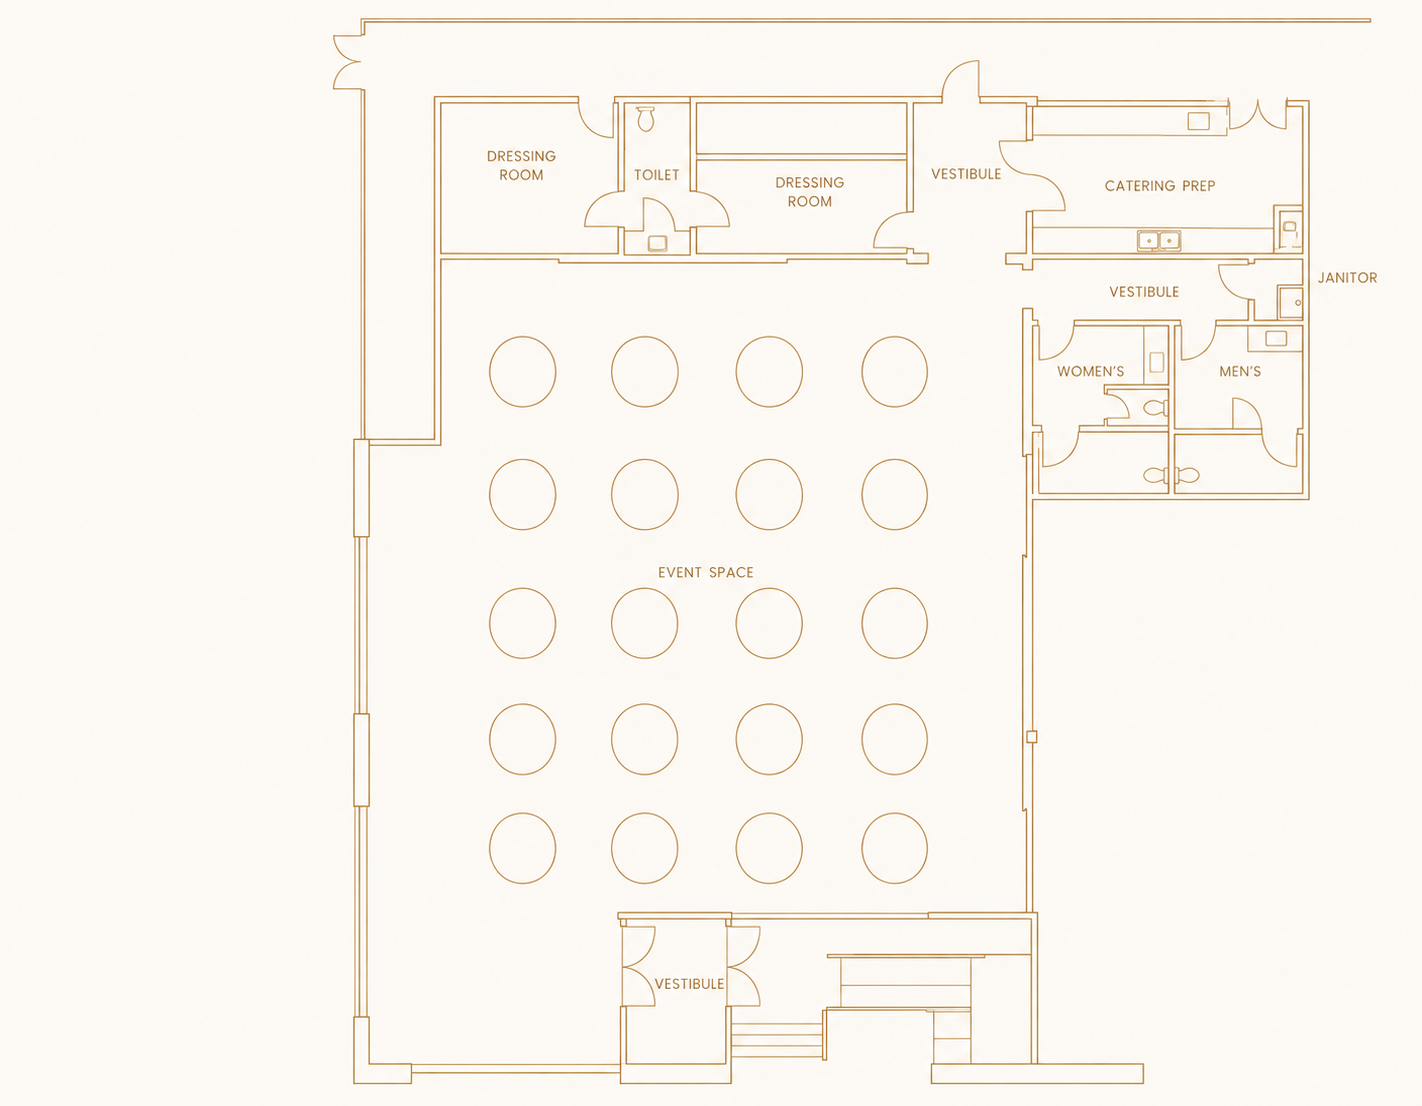
Floor plan
3,800 square feet, built around your guest count.
We work with you and your planner on a floor plan that fits your event, then walk the room with you before your date to confirm every detail of the setup.
- Seated banquet
- 160
- Standing
- 200
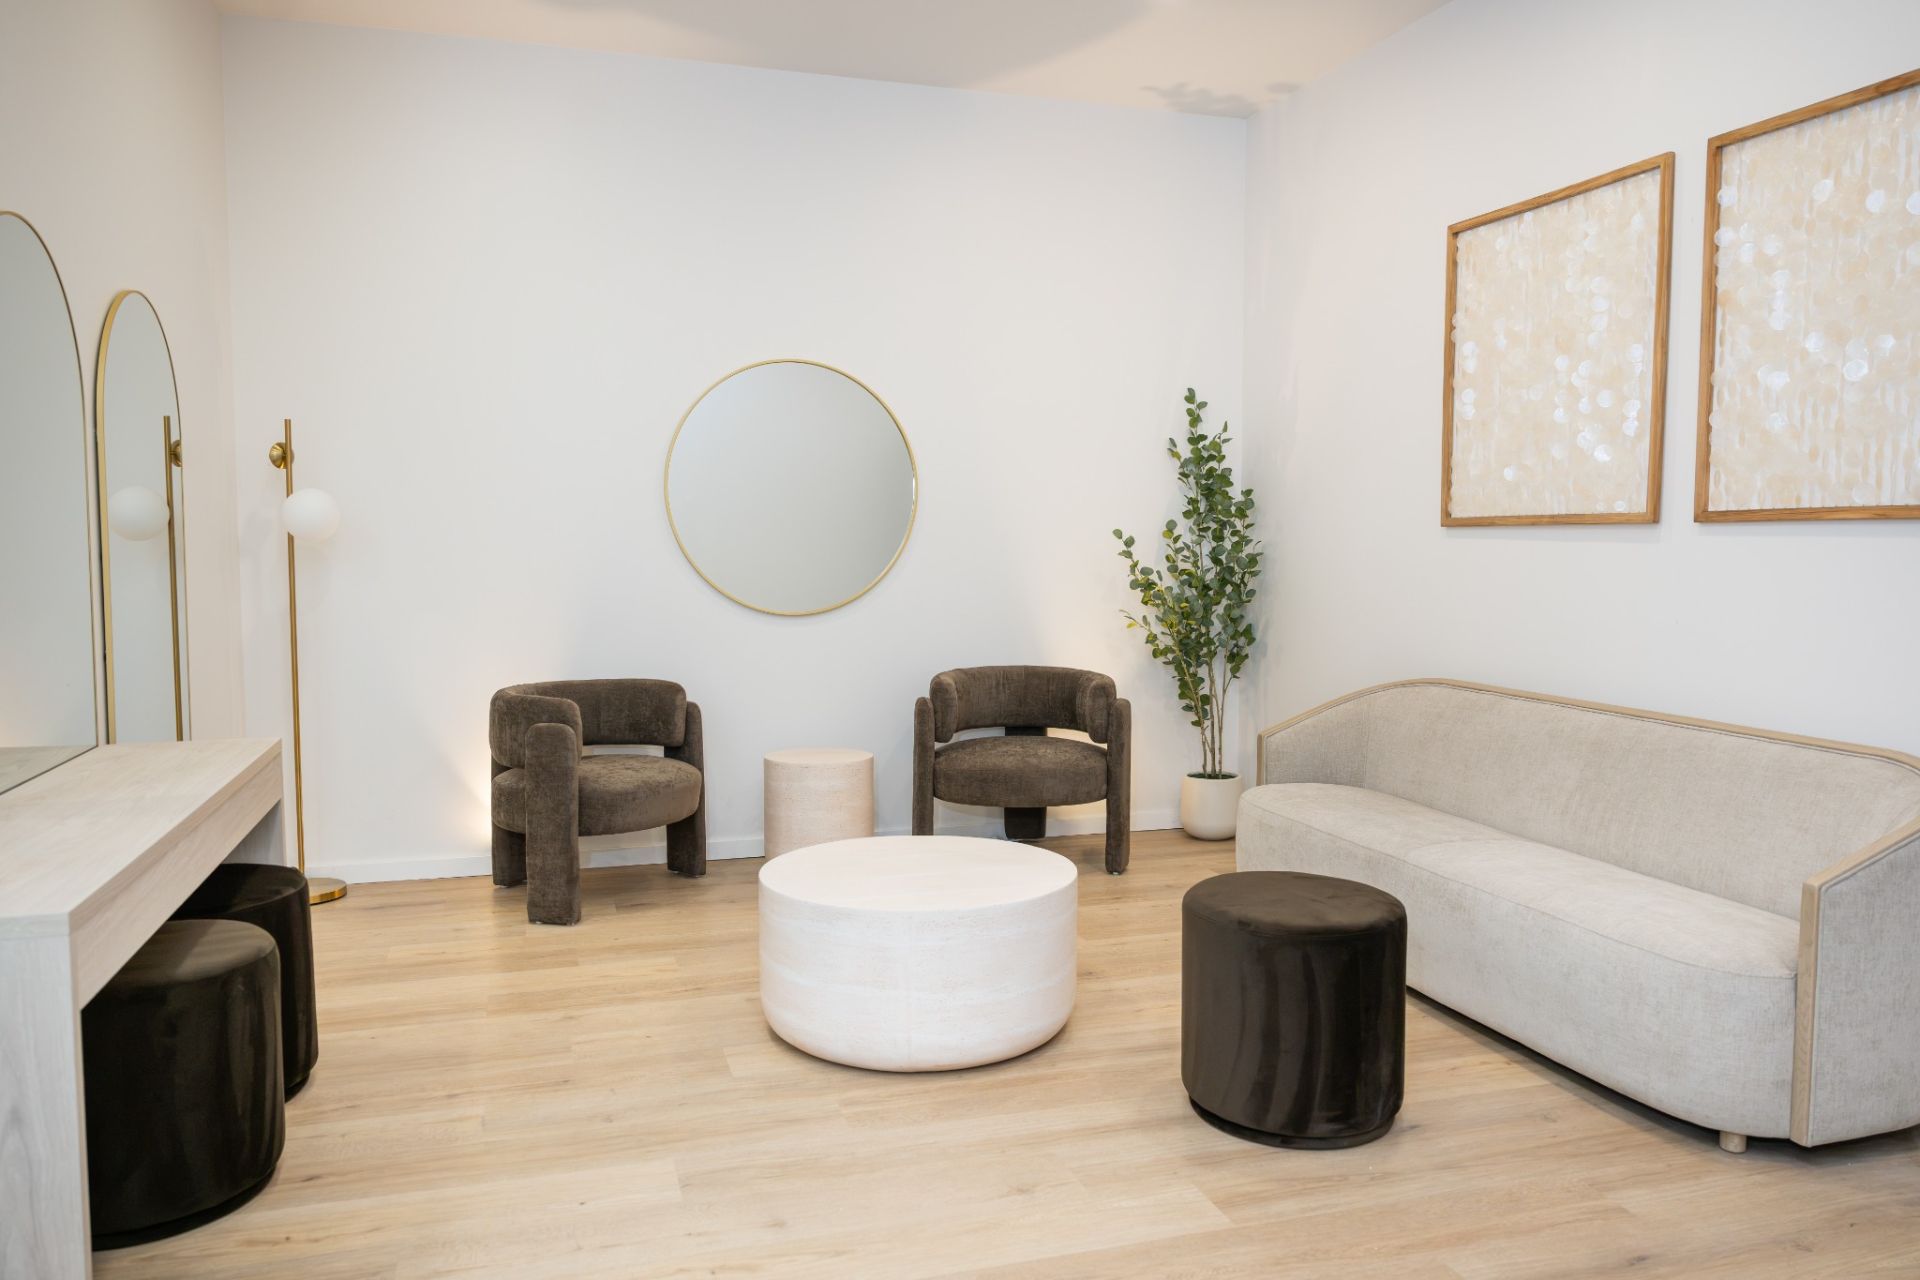
Getting ready suites
A room for the bride, a room for the groom.
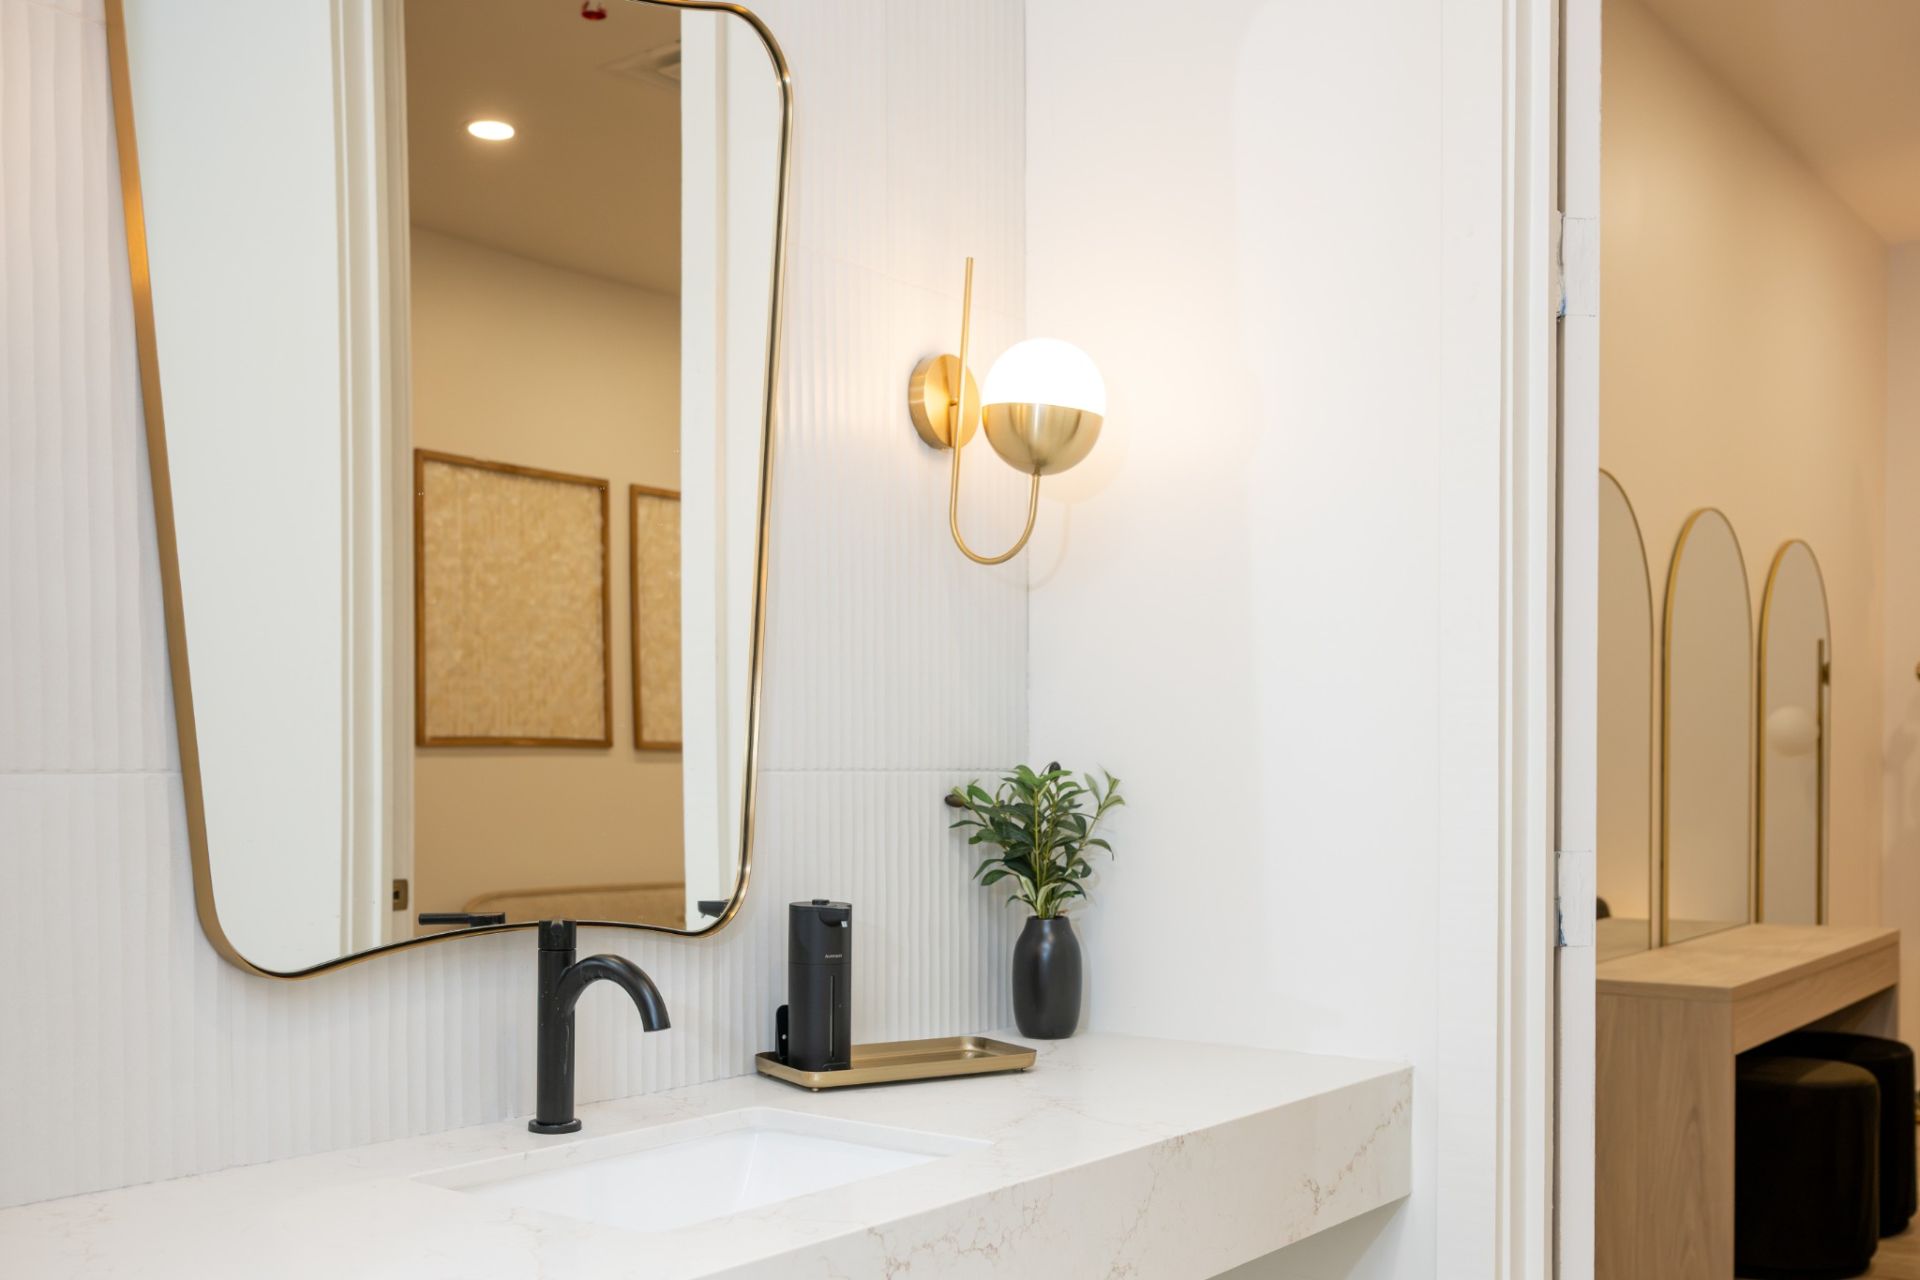
Lighted vanities, seating for the party, and a private restroom. Hair and makeup arrive in the morning and no one gets dressed in a hallway.
Included
Everything in the room is ours to set.
- Setup, your event, and breakdown
- In house tables and chairs
- Getting ready suites
- Catering prep kitchen with ice machine
- Built in microphone, speakers, and projectors
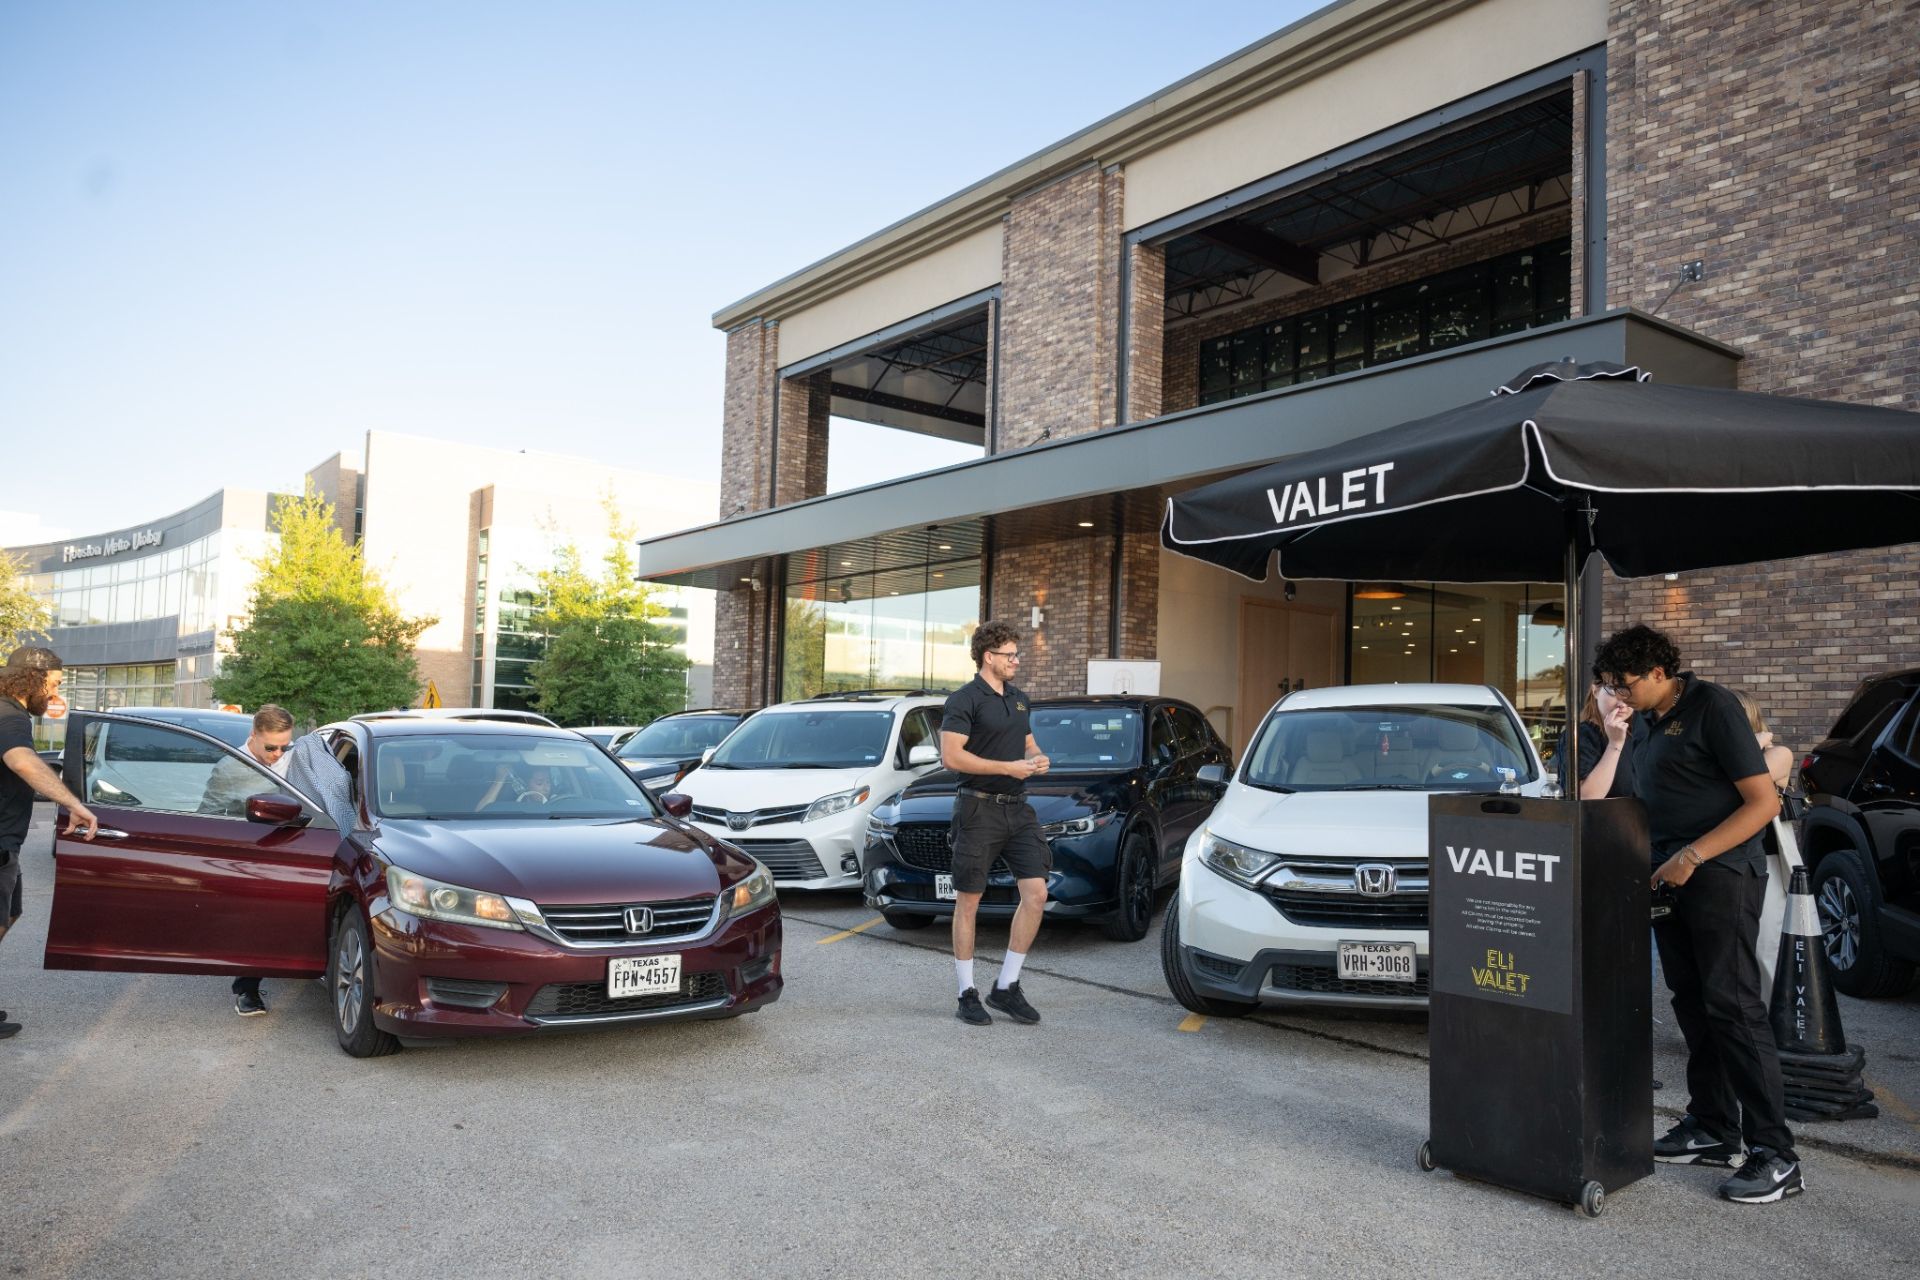
- Complimentary parking, valet on Fridays and Saturdays
- On site venue coordinator
- Planning walk through and floor plan design tool
Inquire
Tell us about your date
Share the occasion, your preferred date, and an approximate guest count. We reply within one business day with availability and a full quote.
Inquire About Your Event